

Address
59917 350th Avenue, Whitesboro, OK
Price
$ 899,000
Property Attributes
- MLS#1087381
- TypeSingle Family
- Listing Status Active
- CountyLeflore
- CityWhitesboro
- Zip74577
- Style
- Year Built2014
- Taxes$ 4529
- Price$ 899,000
- Bedrooms4
- Full Bathrooms4
- Half Bathrooms1
- Sqr Footage4277
- Lot Size80 Acres
Data Source:
Fort Smith Board of REALTORS® (FSMLS)
Property Description
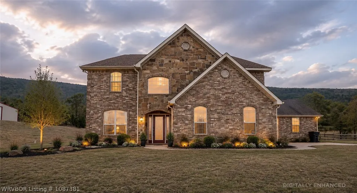
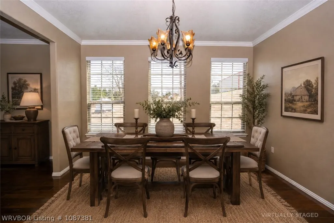
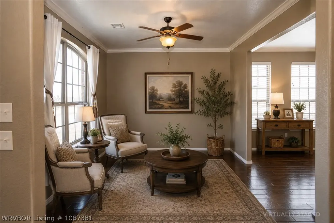
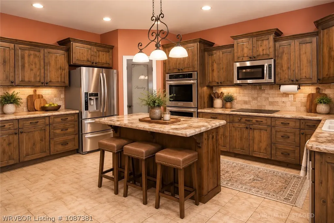
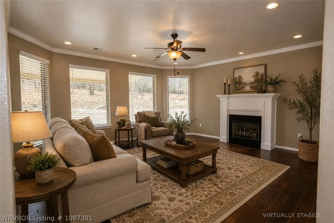
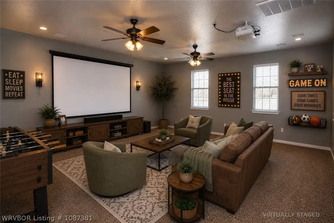
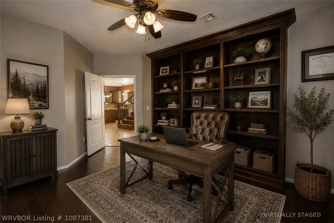
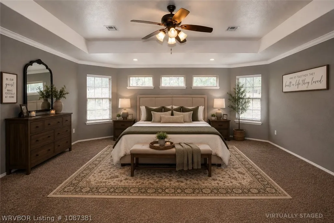
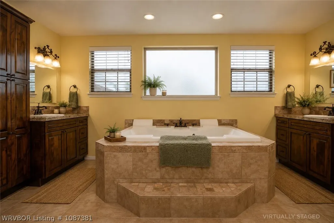
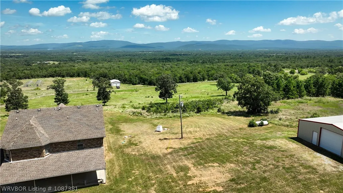
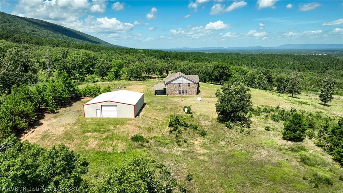
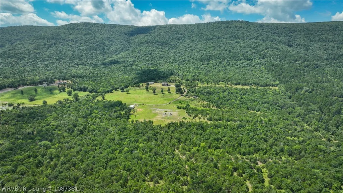
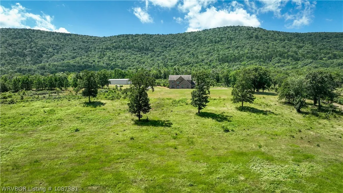
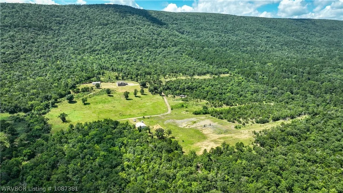
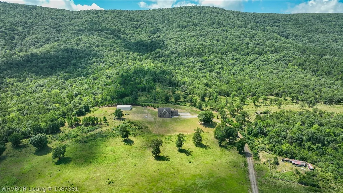
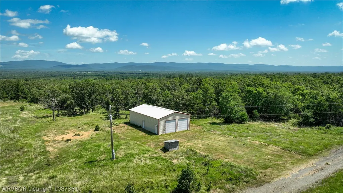
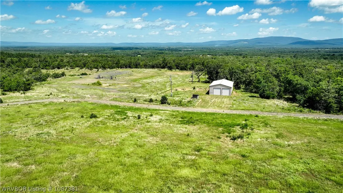
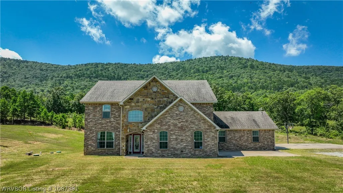
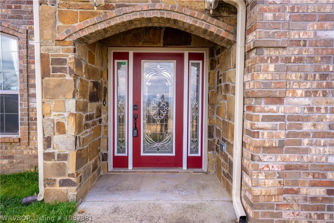
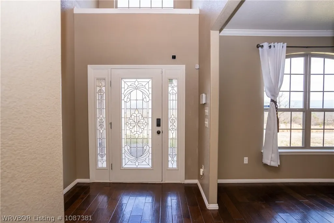
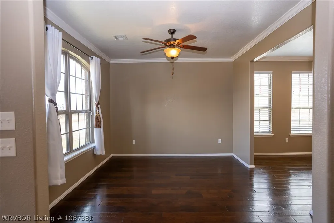
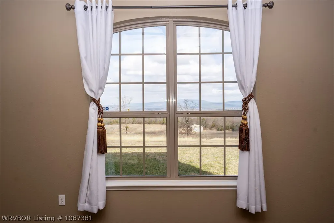
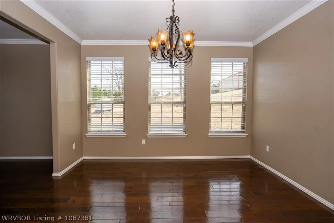
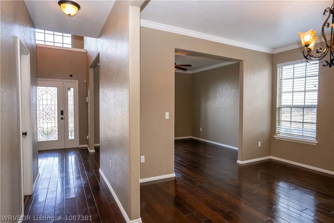
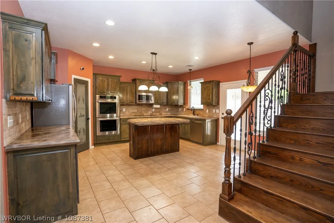
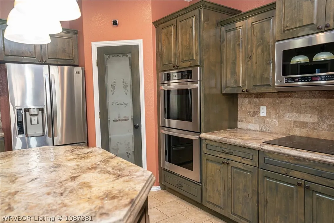
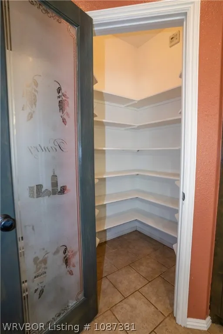
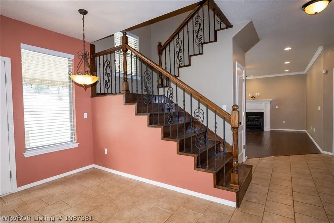
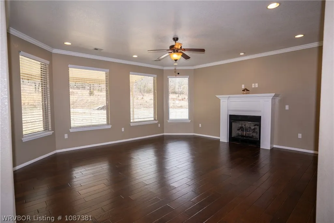
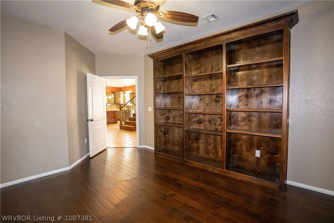
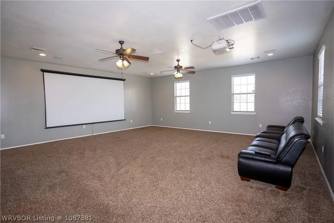
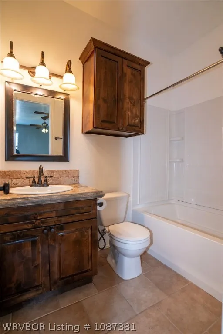
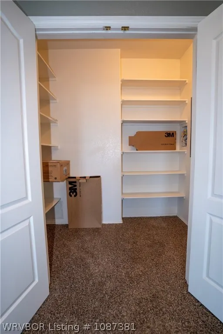
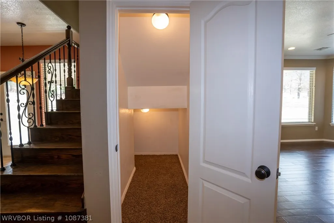
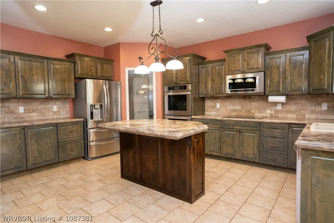
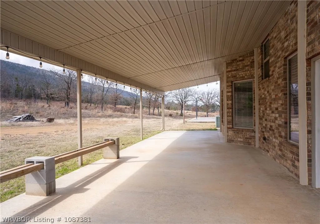
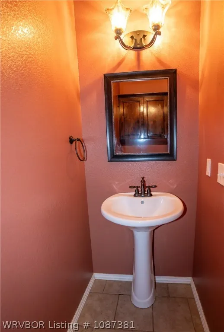
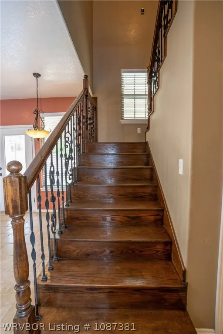
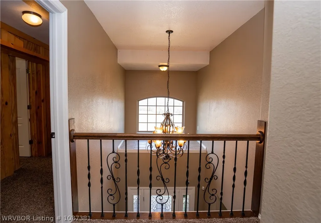
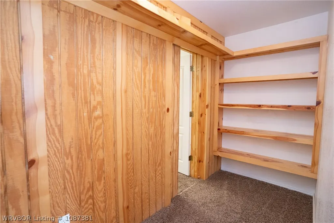
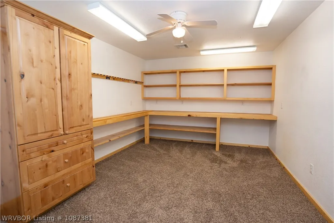
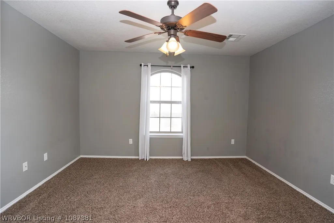
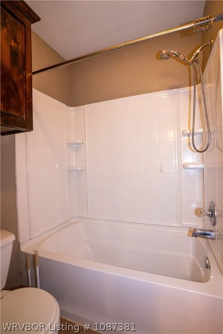
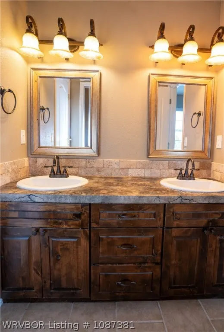
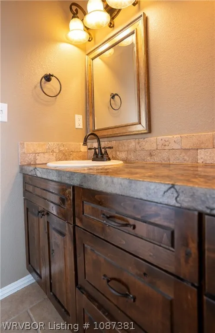
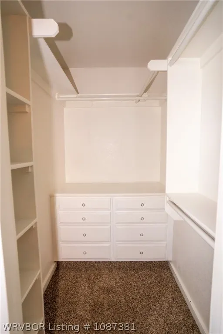
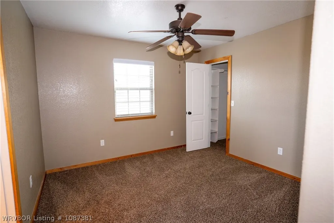
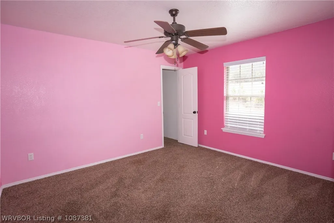
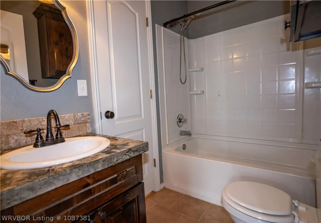
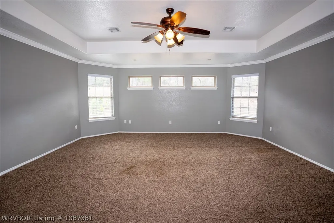
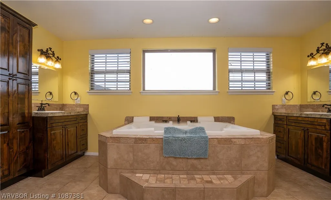
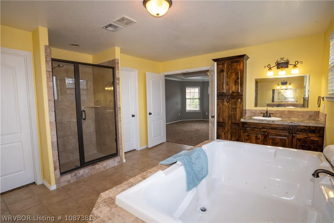
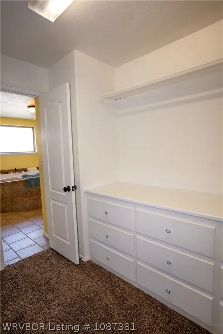
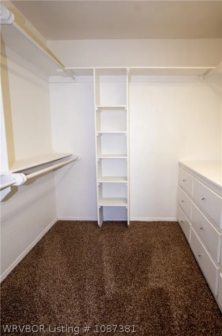
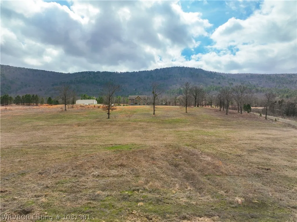
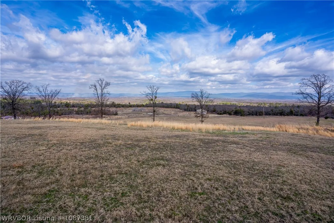
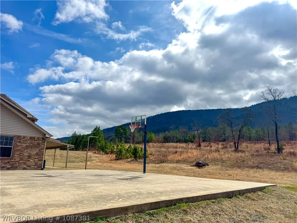
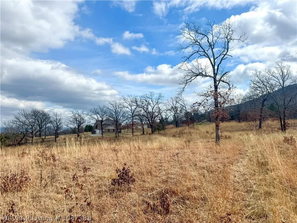
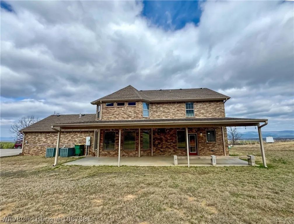
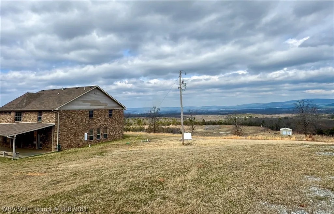
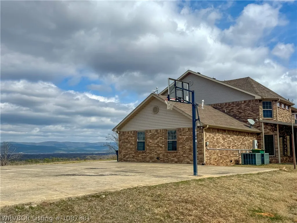
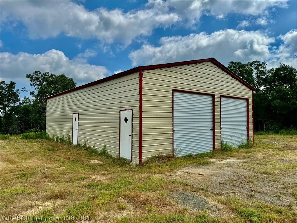
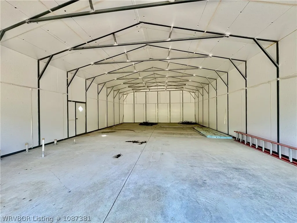
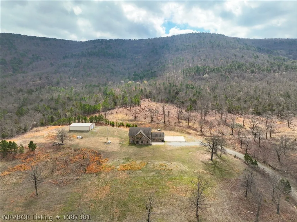
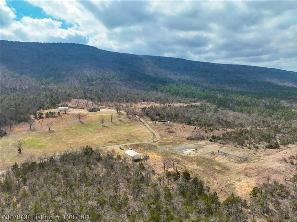
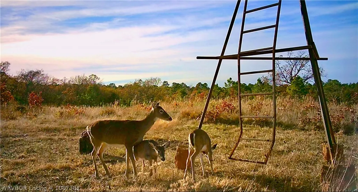
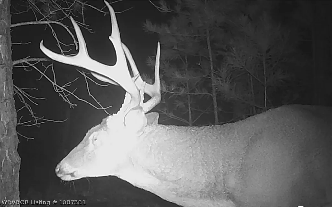
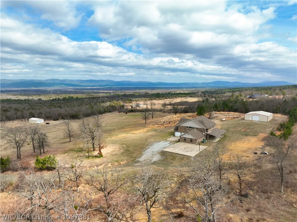
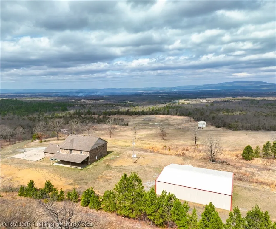
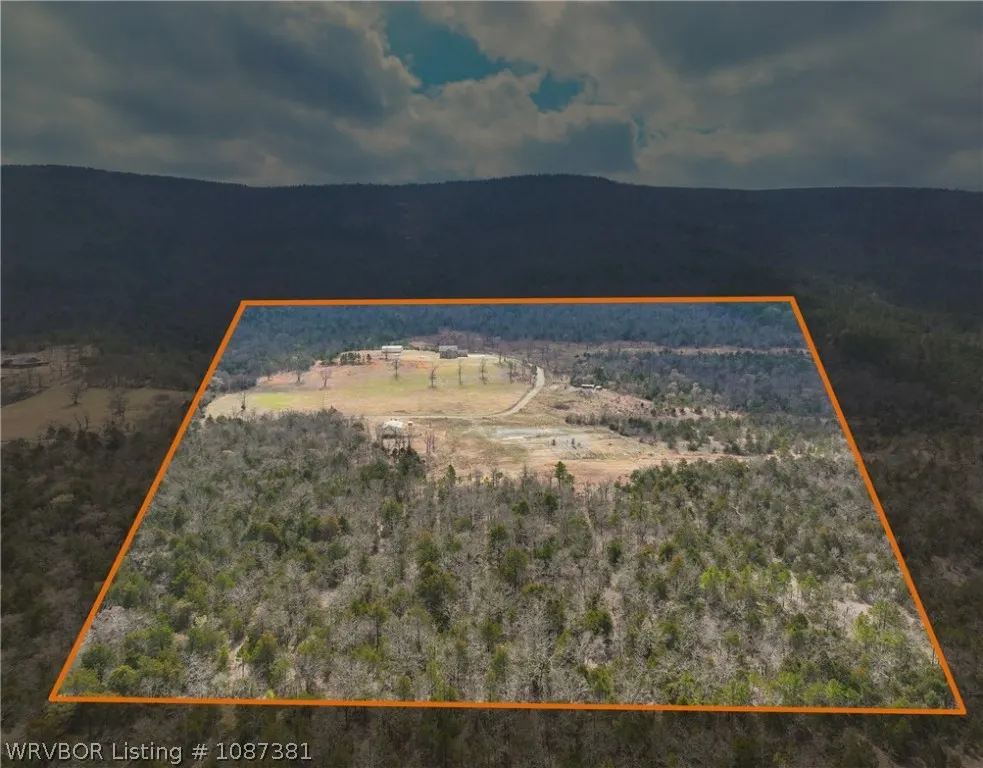
Perched on a scenic hilltop overlooking the Kiamichi Valley in Southeastern Oklahoma, this 4 bed, 5 bath luxury home on 80 acres offers not only breathtaking mountain views, but privacy and exceptional recreational opportunity. Located at the end of a quiet dead-end road, just a few miles off of Highway 63, this private ranch estate combines upscale living with prime hunting land and livestock opportunity. This immaculate two-story home features high-end finishes, beautiful wood floors, and thoughtful luxury details throughout. The spacious primary suite includes a large bedroom, spa-style bath, and oversized his and her walk-in closets. Walk-in closets are found in every bedroom throughout the home. A formal entry and dining room create an elegant first impression, while the cozy living room with gas log fireplace offers warmth and charm. Additional features include a dedicated office with built-in bookshelves, media/game room, and a hidden bonus room ideal for secure storage, office space, craft-space or optional bedroom. Approximately 30 acres are cleared and usable pasture, with the balance wooded—perfect for livestock, horses, or a premier Oklahoma hunting property known for trophy deer. Two shops (30x50 and 50x40) provide excellent storage for equipment, ATVs, or ranch operations, plus a prepared pad ready for a third structure. The home runs on well water and is also connected to rural water for backup. Located a few miles from the Ouachita National Forest, 15 minutes to Billy Creek Recreational Area ATV trails, and near the Kiamichi River for kayaking and fishing. It is also within 15 minutes of access to two major horse trail systems - Heavens Gate RV Park and Horse Heaven Ranch. It sits a few miles from Whitesboro, which is home to Whitesboro Schools, a small diner and a small grocery store. Ideal as a luxury residence, ranch, hunting retreat, vacation home, or large Airbnb opportunity. This property has acreage, prime location, endless potential.
| Elementary School | Middle School | High School |
|---|---|---|
| Whitesboro Elementary School | Whitesboro Middle School | Whitesboro High School |
| Price History | |
|---|---|
| 3/5/2026 | Listed $979,000 |
| 6/24/2026 | 8$899,000 |
General Features
| Sewer | SepticTank |
|---|---|
| Heating | Central |
| Cooling | CentralAir |
| Utilities | ElectricityAvailable,Propane,SepticAvailable,WaterAvailable |
| Roof | Asphalt,Shingle |
| Appliances | Dryer,GasWaterHeater,Oven,Range |
| Patio/Porch Features | Covered,Patio |
| Security Features | SmokeDetectors |
| Construction Materials | Brick,Rock |
| Year Built | 2014 |
| Stories Count | 2 |
| Levels | Two |
| Property Subtype | SingleFamilyResidence |
| County | Leflore |
| New Construction | false |
| Property Type | Residential |
| Attached Garage | true |
| Subdivision Name | River Road |
| Garage Y/N | true |
| Other Structures | Workshop |
| Full Baths | 4 |
| Special Listing Conditions | None |
| Status | Active |
| Directions | Coordinates: 34.6463, -94.90035 |
| ModificationTimestamp | 2026-07-29T15:42:17.443-00:00 |
| High School | Whitesboro |
| City | Whitesboro |
| High School District | Whitesboro |
| Lot Size Units | Acres |
| Elementary School | Whitesboro |
| Year Built Details | 11-24 Years |
| Tax Annual Amount | 4529 |
| Middle/Junior High School | Whitesboro |
| Virtual Tour | https://www.propertypanorama.com/59917-350th-Avenue-Whitesboro-OK-74577/unbranded |
| Structure Type | House |
| Standard Status | Active |
| Middle/Junior School District | Whitesboro |
| Elementary School District | Whitesboro |
| Year Built Source | PublicRecords |
| Tax Lot | 00 |
| Property Sub Type Additional | SingleFamilyResidence |
| PostalCity | Whitesboro |
| Legal Description | Sec 16 Twp 2 N Rng 23 E W/2 Nw Cd Bd B1764 P606 B1945 P73 B2035 P123 B2131 P792. |
Interior Features
| Interior Amenities | WalkInClosets |
|---|---|
| Flooring | Carpet,Wood |
| Total Fireplaces | 1 |
| Fireplace Features | GasLog |
| Basement (Y/N) | false |
| Air Conditioning Y/N | true |
| Heating Y/N | true |
| Fireplace Y/N | true |
| Half Baths | 1 |
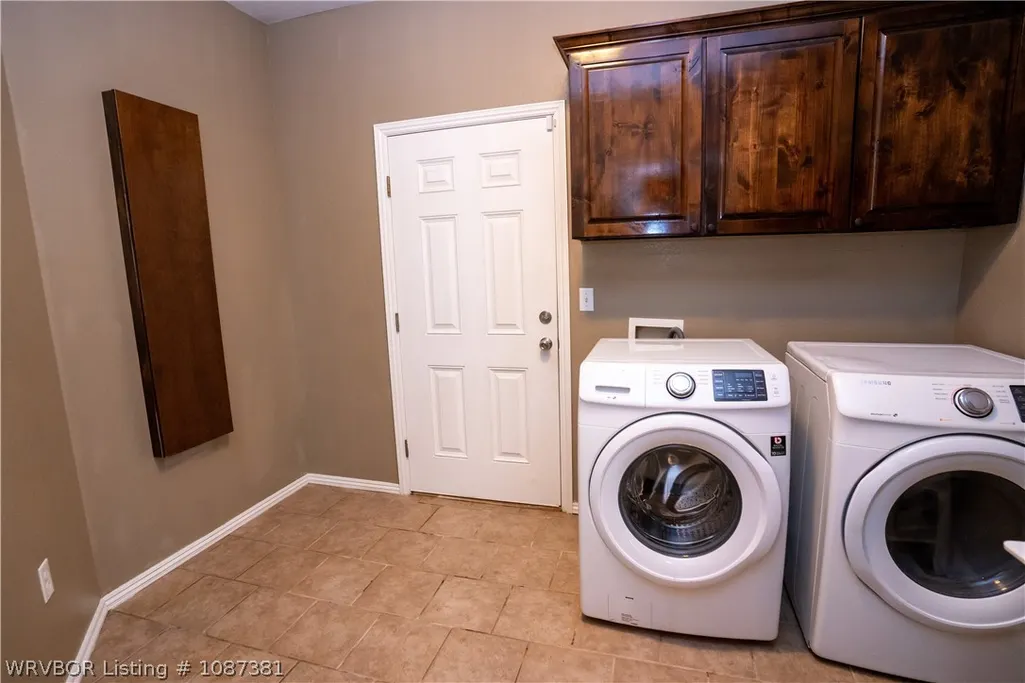
| Laundry Features | ElectricDryerHookup,WasherHookup,DryerHookup |
| Total Bedrooms | 4 |
| LivingAreaSource | PublicRecords |
| Total Baths | 5 |
Exterior Features
| Exterior Amenities | GravelDriveway |
|---|---|
| Fencing | Partial |
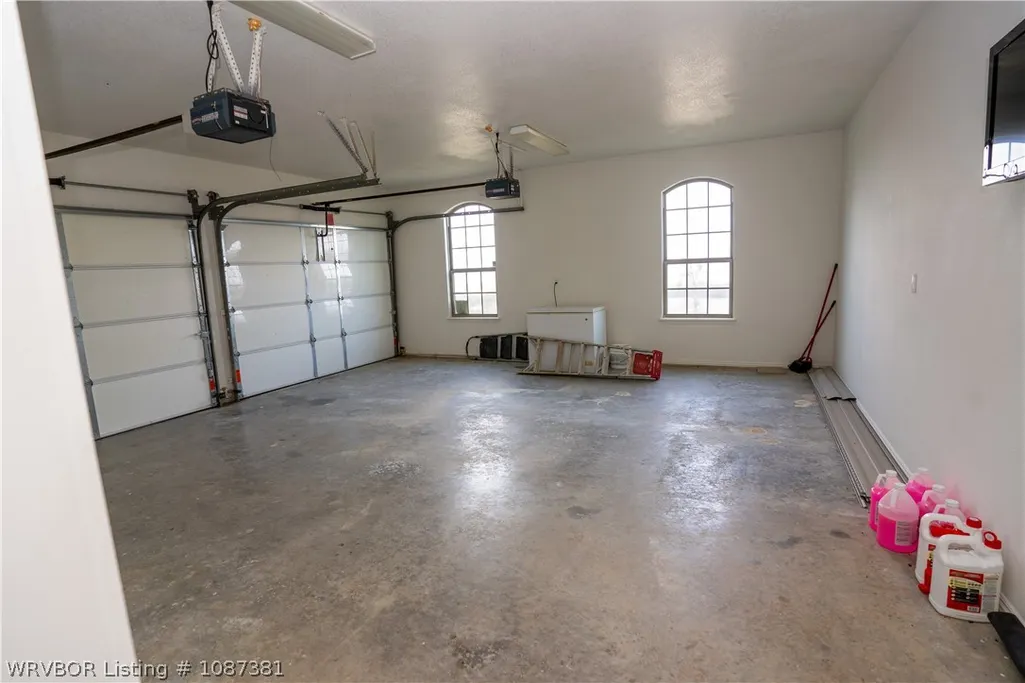
| Parking Features | Attached,Garage |
| Lot Features | Cleared,HardwoodTrees,OutsideCityLimits,Wooded |
| Water Source | Public,Well |
| Lot Size Area | 80 |
| Foundation Details | Slab |
| Lot Dimensions | irregular |
| Lot Size Acres | 80 |
| Covered Spaces | 2 |
Amenities
- Foreclosure
- Views
- Short Sale
- New Construction
- Adult 55+
- Lease To Own
- No HOA Fees
- Furnished
- Primary On Main
- Air Conditioning
- Seller Finance
- Green
- Fixer Upper
- Horse
- Golf
- Fireplace
- Deck
- Garage
- Basement
- Pool
Property vs Single Family Average in 74577
Price
Taxes
Year Built
 Fort Smith Board of Realtors® All information deemed reliable but not guaranteed. All properties are subject to prior sale, change or withdrawal. Neither listing broker(s) or information provider(s) shall be responsible for any typographical errors, misinformation, misprints and shall be held totally harmless. Listing(s) information is provided for consumer's personal, non-commercial use and may not be used for any purpose other than to identify prospective properties consumers may be interested
